
100 Keyes, 1926 - 2026
SIGN UP Login/Register
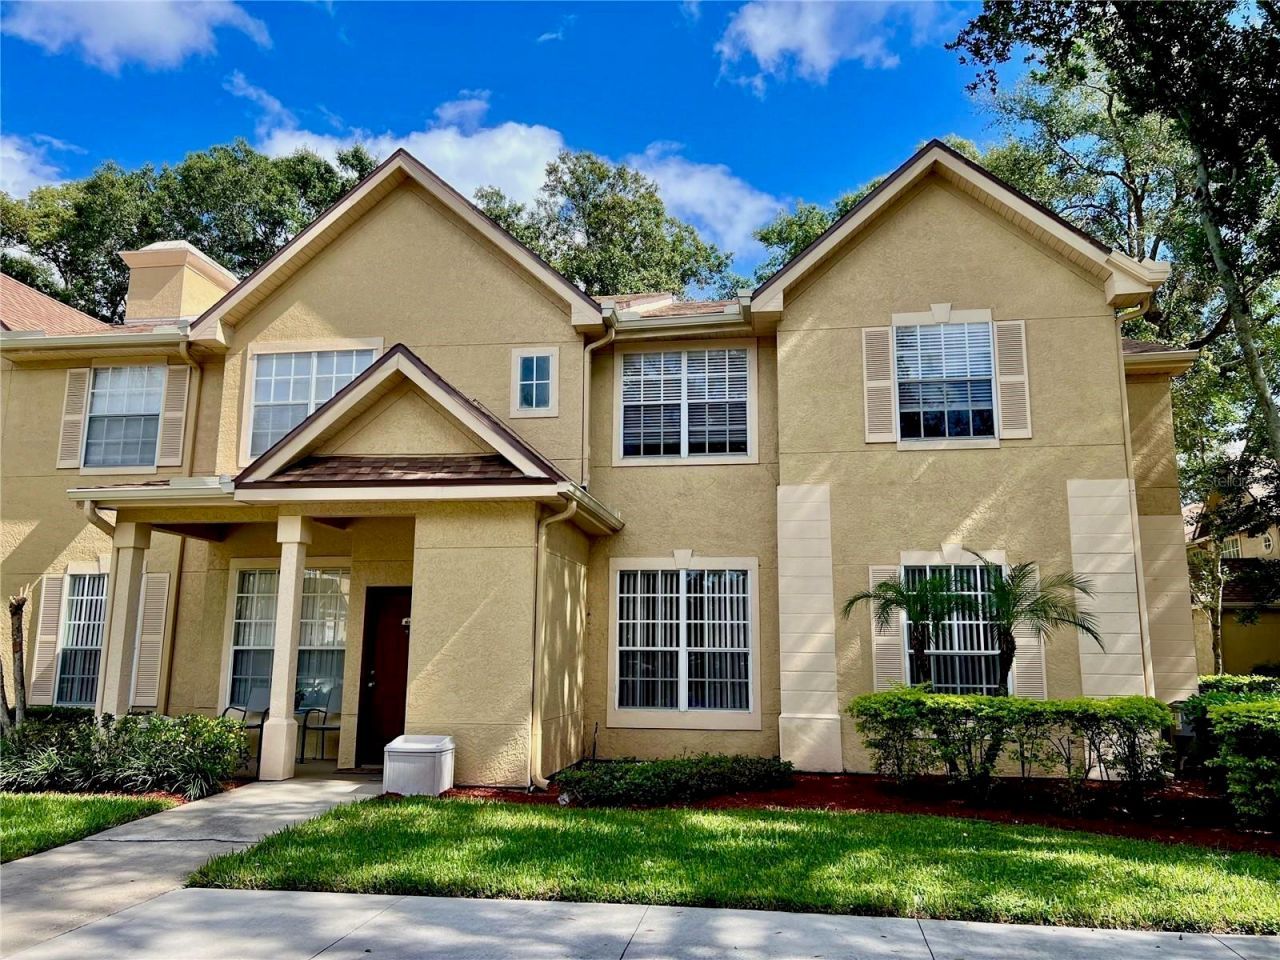
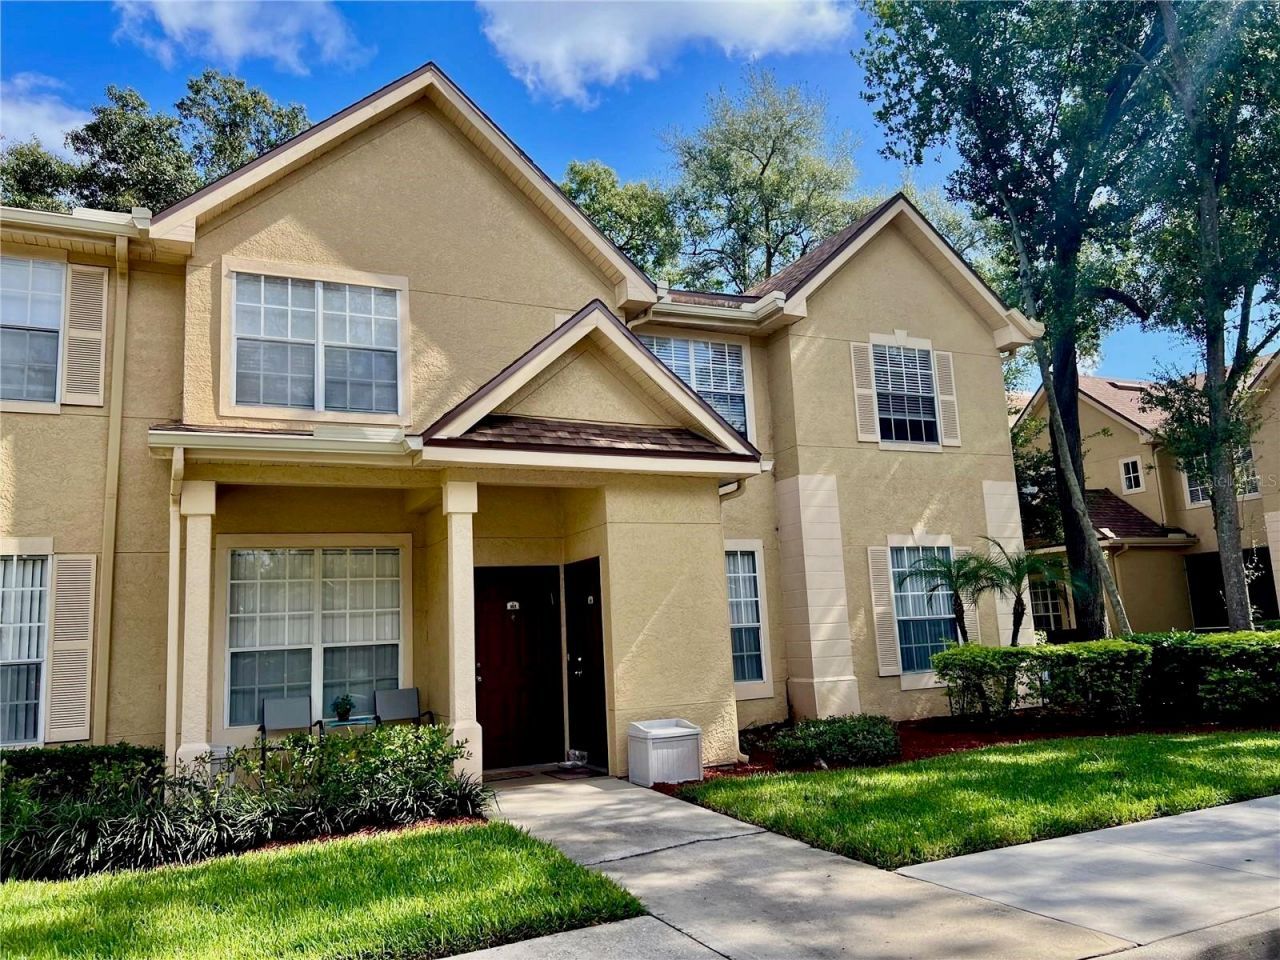
832 Grand Regency Point, Unit 204, Altamonte Springs, FL 32714 Photo

17 Total Photos [Click to View All]

832 Grand Regency Point, 204 Altamonte Springs, FL 32714
$149,900
  • Beds
    1
  • Baths
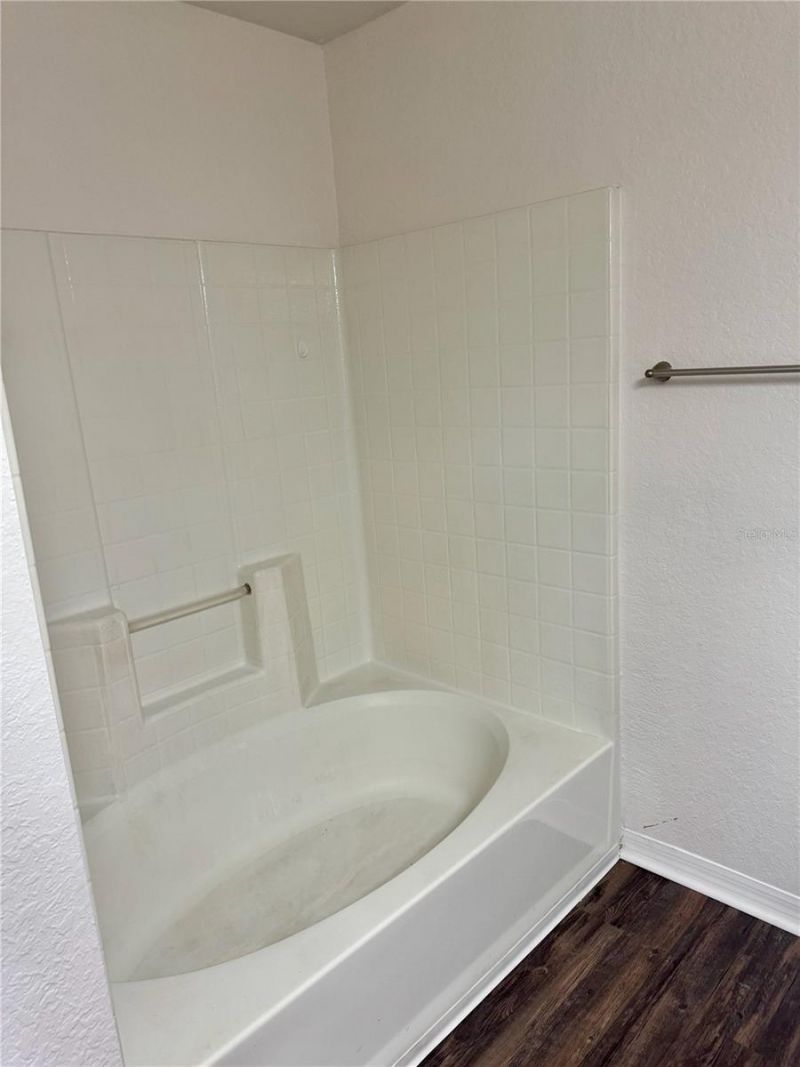
    1 full
  • Total Square Feet
    898
  • Lot Size
    0.20 acre(s)

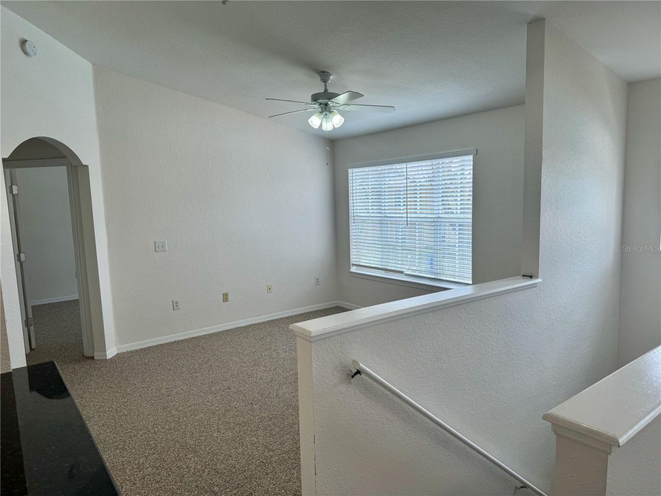
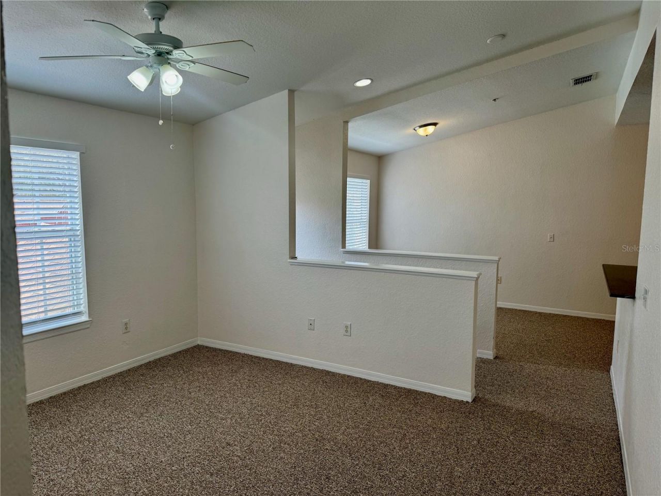
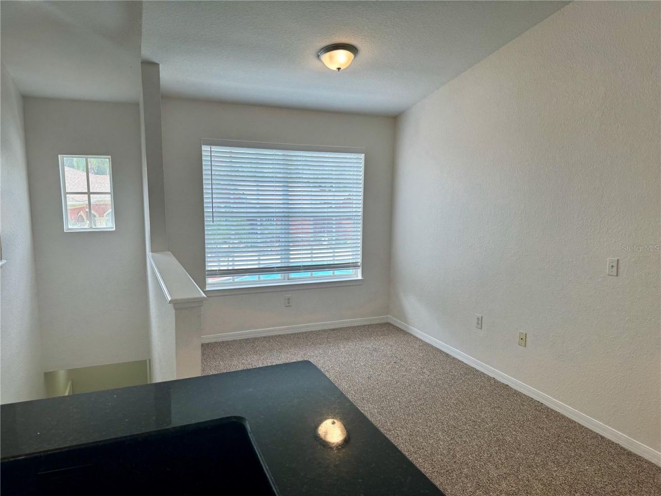
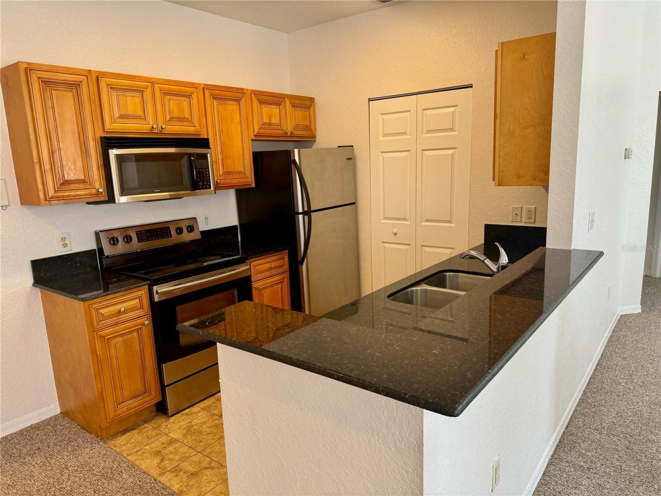
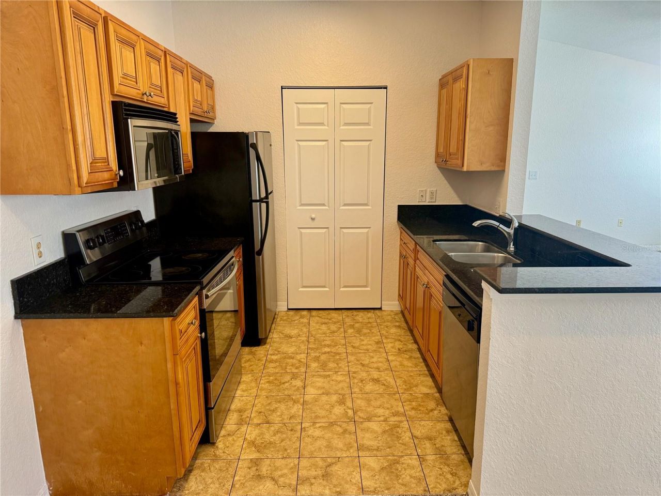
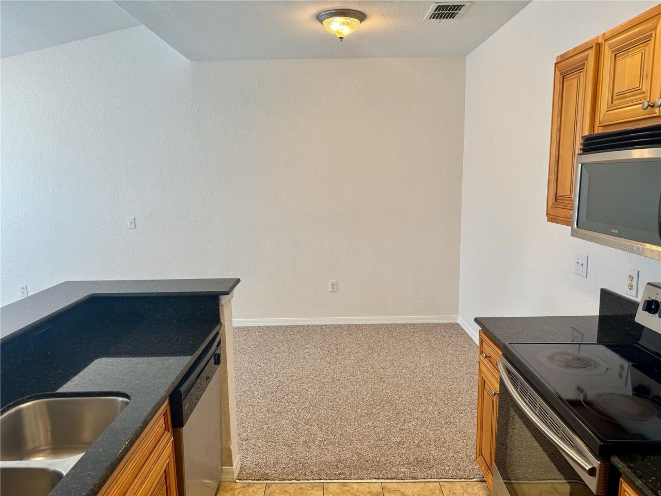
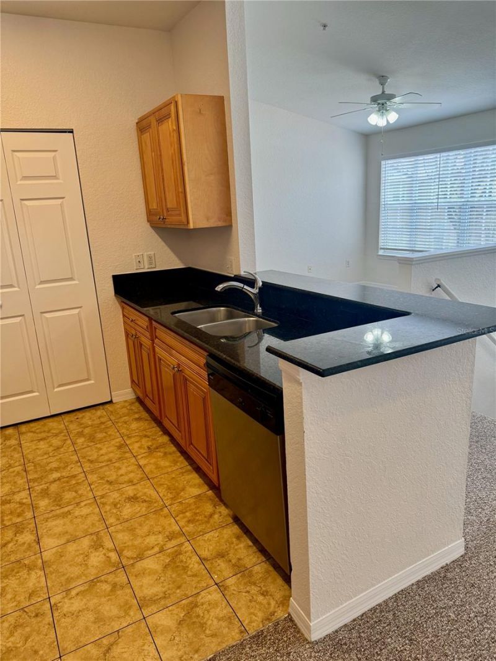
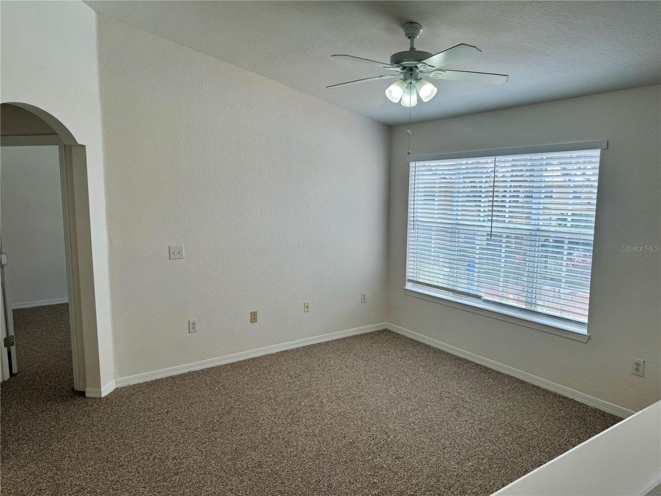
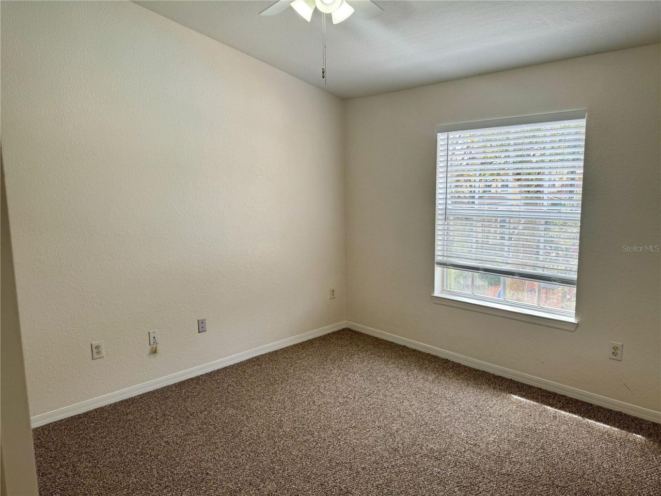
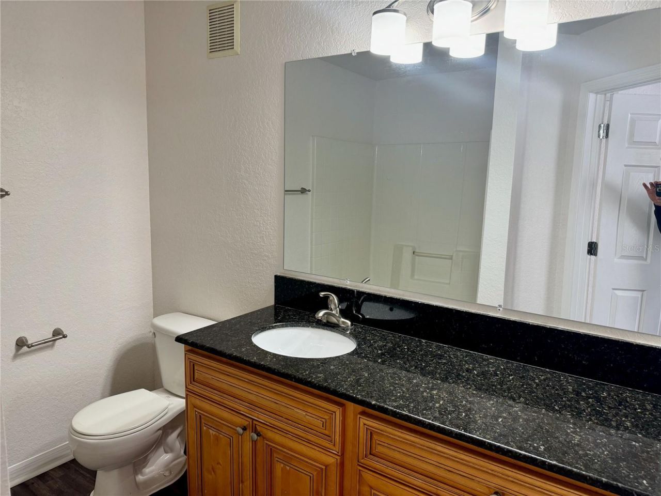
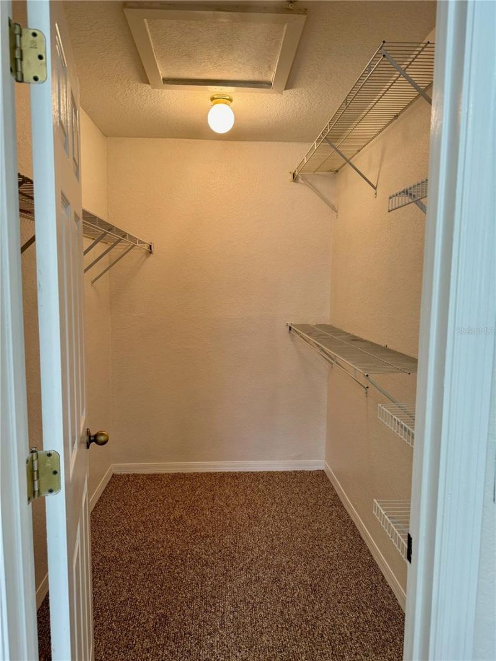
Stylish 898 SF Condo in Prime Altamonte Springs Gated Community Welcome to this light-filled and beautifully maintained 898-square-foot residence nestled in one of Altamonte Springs' most desirable gated communities. Perfectly positioned in a prime location, this home offers the ideal blend of comfort, convenience, and modern style. Step inside to discover a bright and airy open floor plan designed for effortless living and entertaining. Natural light flows throughout the living and dining areas...

View More

Property Summary

MLS Number: O6431086
Status: Active
Days on Market: 11
Subdivision: CRESCENT PLACE AT LAKE LOTUS CONDO
County: Seminole
Bedrooms: 1
Total Square Feet: 898
Price Per Sq. Ft.: $167
New Constuction: No
Waterfront: No
Property Type: Residential - Condominium
Cooling: Central Air
Heating: Central, Electric
Lot Size: 0.20 Acres
Roof Type: Shingle
Stories: 2.0
Year Built: 2000
Taxes: $2,501
HOA Y/N: Yes

Featured Amenities

Ceiling Fans(s)
Solid Surface Counters
Solid Wood Cabinets

Property Details

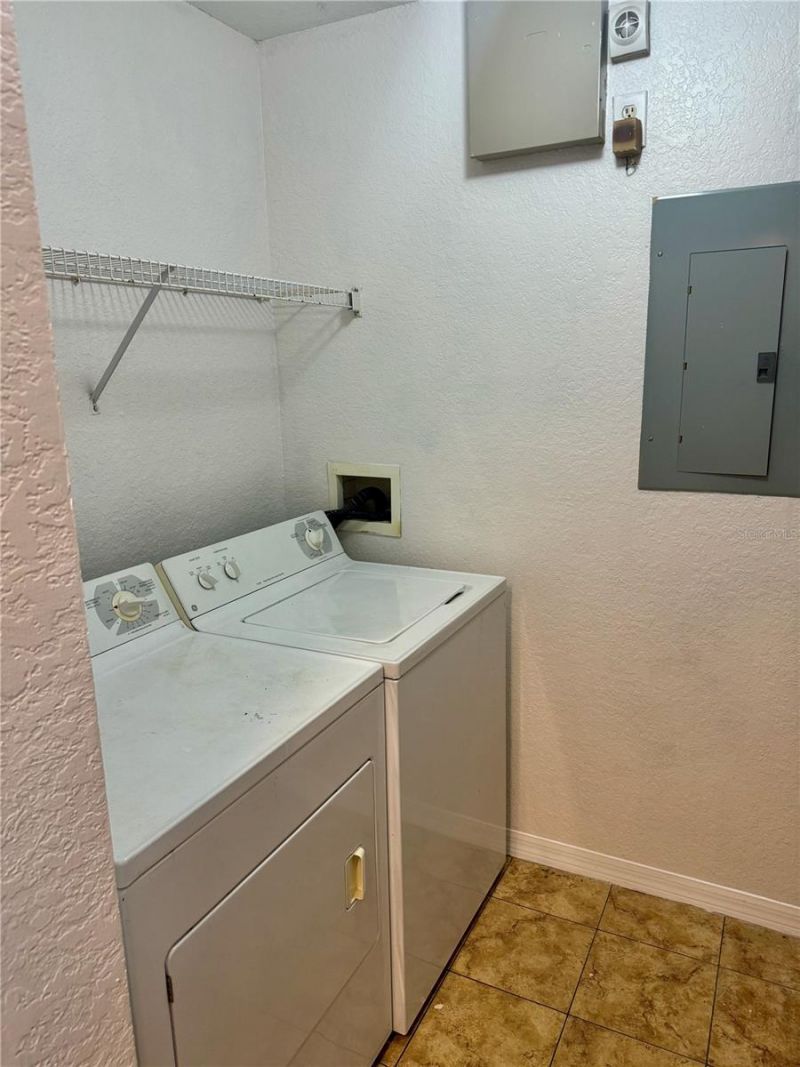
Appliances: Dishwasher, Disposal, Dryer, Electric Water Heater, Microwave, Range, Refrigerator, Washer
Community Features: Clubhouse, Gated Community - No Guard, Playground, Pool, Sidewalks, Tennis Court(s)
Days on Site: 11
Directions: Maitland Blvd west to right on to right on Gateway Dr to right into community.
Exterior: Stucco, Frame
Outdoor Features: Sidewalk
Flood Zone Code: X
Flooring: Carpet, Luxury Vinyl
Foundation: Slab
Home Warranty Y/N: No
Lot Dimensions: 0.2
Ownership: Condominium
Pets Allowed: Yes
Pets Weight (Max): 75
Property Attached Y/N: No
Property Sub-Type: Condominium
Sewer: Public Sewer
Showing Instructions: ShowingTime
Special Sale Provisions: None
Utilities: Electricity Connected
Water: Public
Water Access Y/N: No
Zoning: PUD-MO
Construction: Stucco,Frame

Room Sizes

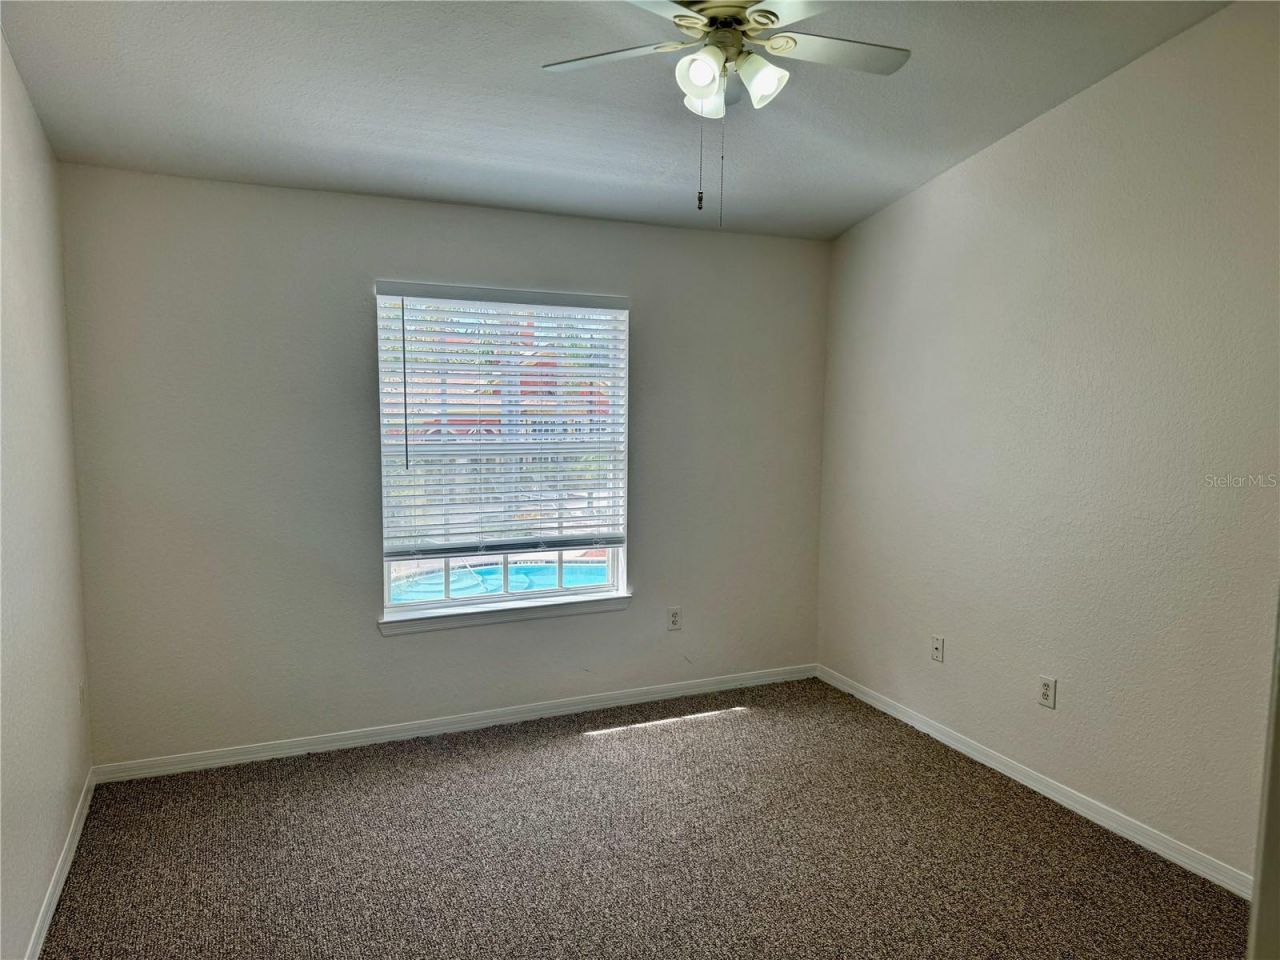
Primary Bedroom: 15x14
Dining Room: 7x10
Den: 10x10
Living Room: 20x15
Kitchen: 9x12

Neighborhood Information

Neighborhood Map

Neighborhood Hero

Neighborhood Highlights

Neighborhood Characteristics

Neighborhood Market Trend

Neighborhood Schools

Courtesy of

Agency Name: KUNERT REALTY INC
Agency Contact: 407-745-0949
Agent Name: Andreas Kunert

agent picture

Presented by

Agent Name: Daniel Rascon
Agent Phone: Cell: 305.984.1043
Agency Title: The Keyes Company
Request Info

IDX logo

Daniel Rascon
keyes.com
Agent Cell:
305.984.1043
Office Phone:
305.984.1043

Mortgage Calculator

%
years/fixed
yearly
yearly (est.)

Estimated Payment

$ 988.17 Principal & Interest $736.03 Property Tax $208.42 Homeowner's Insurance $43.72
Mortgage Logo

Login to My Keyes Account