
100 Keyes, 1926 - 2026
SIGN UP Login/Register
360 N Point Road, Osprey, FL 34229 Photo

57 Total Photos [Click to View All]

360 N Point Road Osprey, FL 34229
$1,499,000
  • Beds
    3
  • Baths
    3 full 1 partial
  • Total Square Feet
    2,913
  • Lot Size
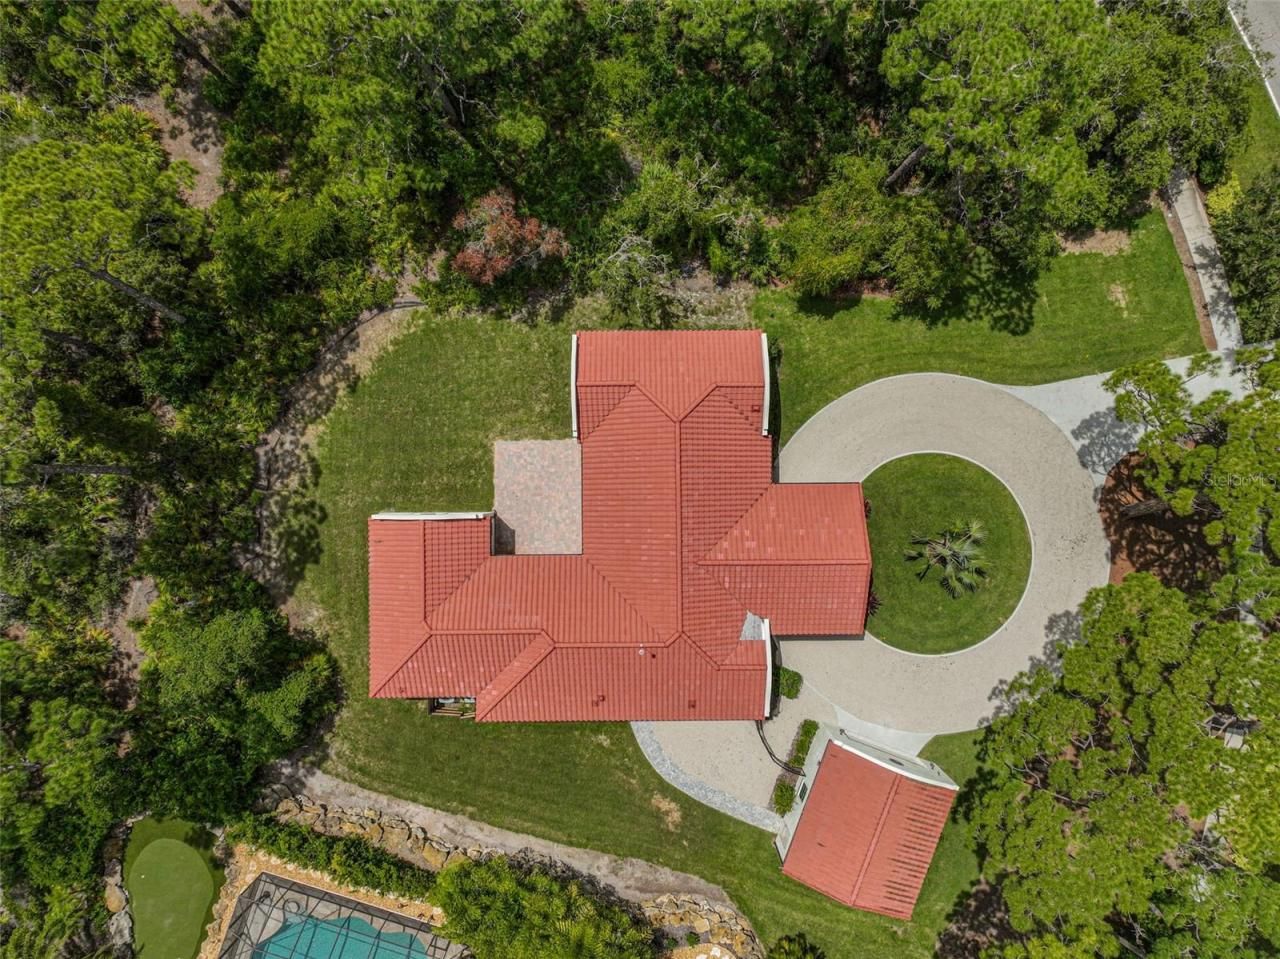
    0.64 acre(s)

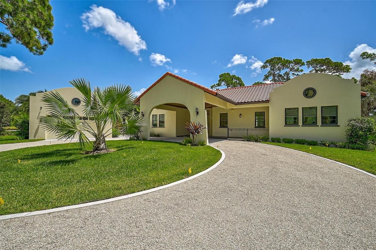
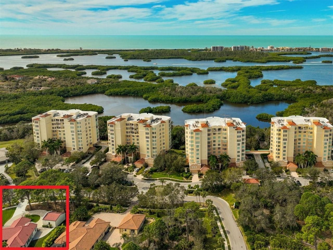
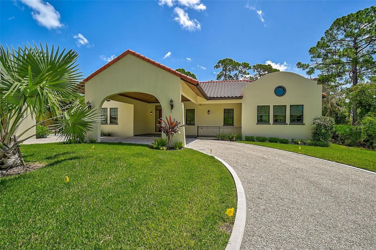
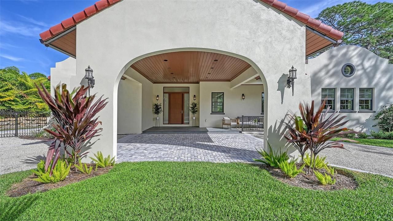
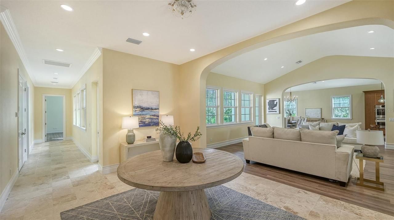
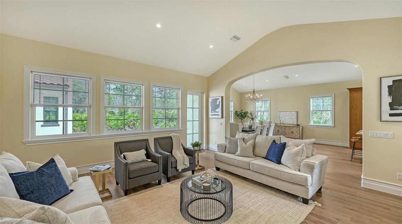
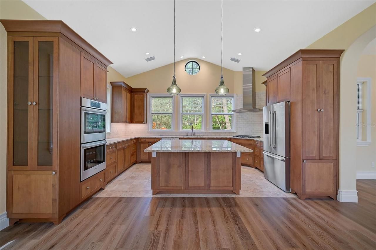
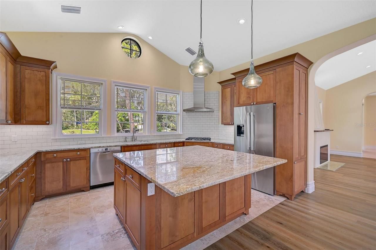
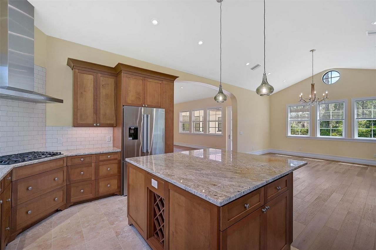
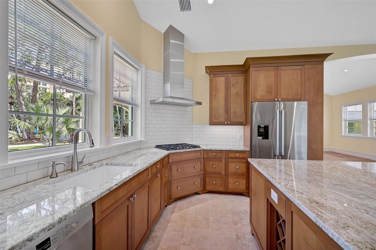
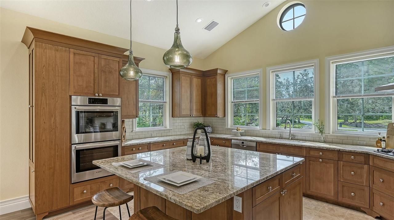
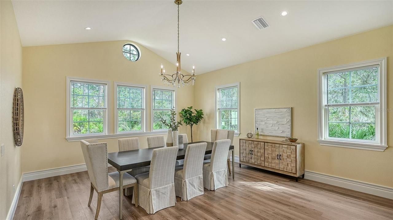
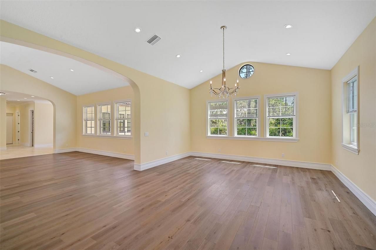
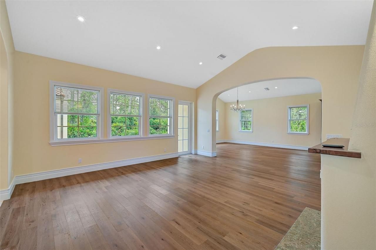
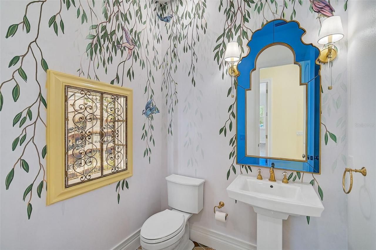
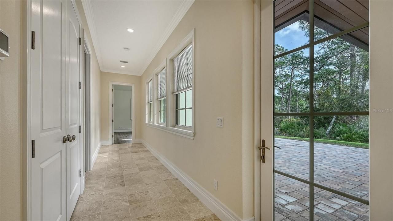
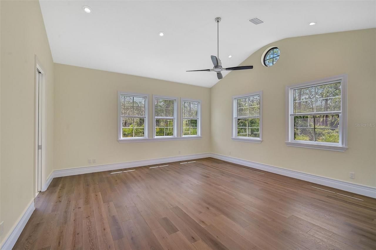
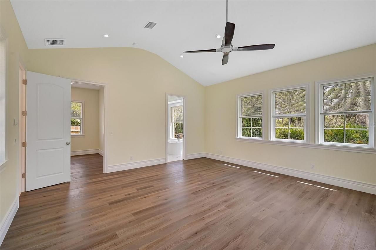
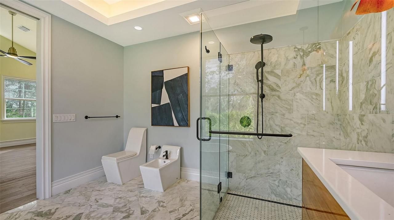
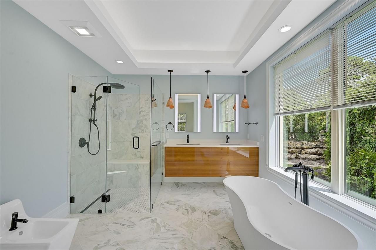
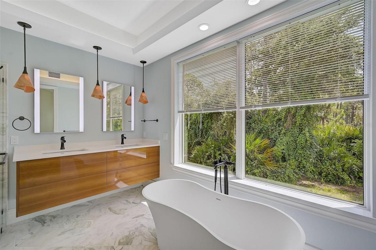
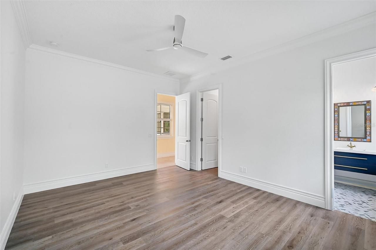
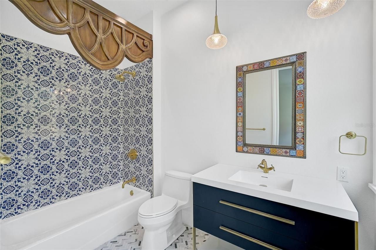
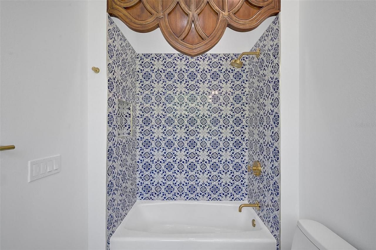
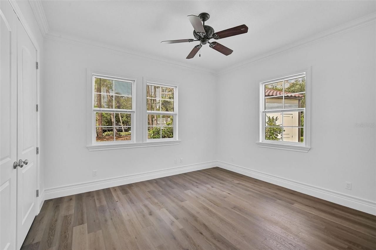
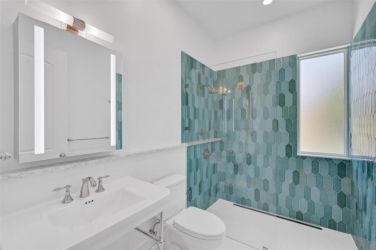
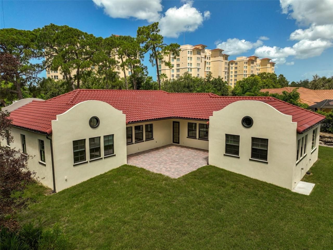
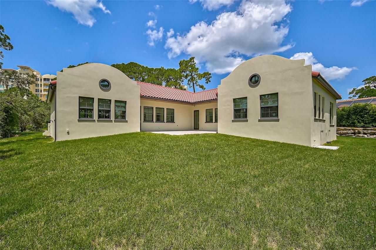
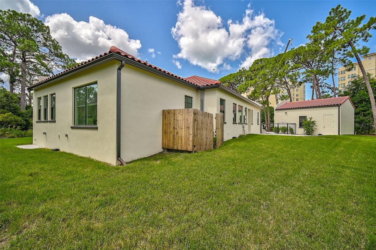
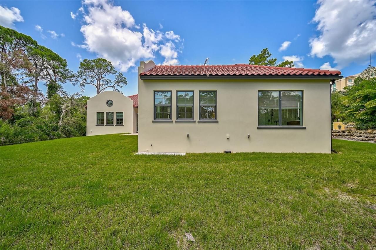
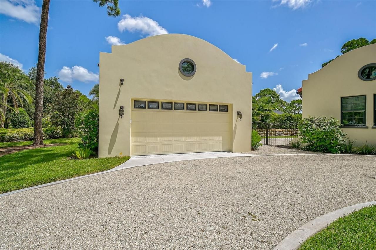
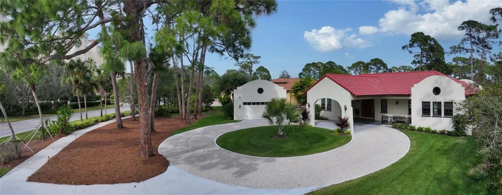
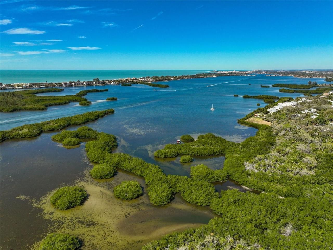
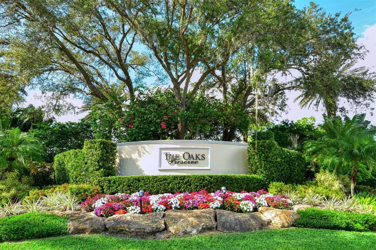
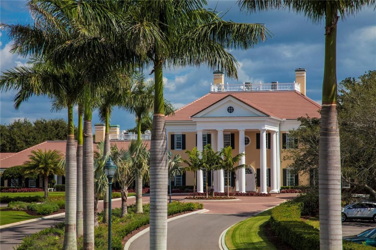
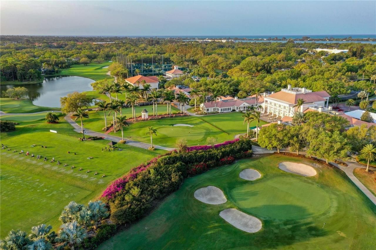
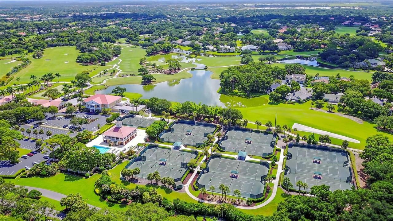
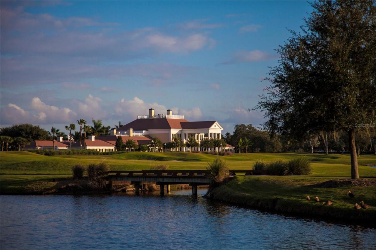
**DON'T WAIT TO BUILD!** EXQUISITE, NEWLY-CONSTRUCTED and NEVER LIVED-IN, SPANISH MISSION STYLE home behind the Secure Gates of the COVETED, OAKS PRESERVE Country Club Neighborhood on Sarasota Bay waters offers superb attention to detail. This Custom-Built residence boasts 3 EN SUITE BEDROOMS + 3 FULL and 1 HALF BATHS and a desirable Open Floorplan concept. A well-equipped Chef's Kitchen features a large island sitting area, Bosch appliances including 5-burner Gas range, wine storage, etc. while...

View More

Property Summary

MLS Number: A4617671
Status: Active
Days on Market: 672
Subdivision: OAKS 3
County: Sarasota
Bedrooms: 3
Total Square Feet: 2,913
Price Per Sq. Ft.: $515
Style: Custom, Other, Mediterranean
New Constuction: Yes
Waterfront: No
Property Type: Residential - Single Family
Cooling: Central Air
Garage: 2
Heating: Central, Electric
Lot Size: 0.64 Acres
Roof Type: Tile
Stories: 1.0
Year Built: 2023
Taxes: $11,103
HOA Y/N: Yes

Featured Amenities

Cathedral Ceiling(s)
Ceiling Fans(s)
Crown Molding
Eat-in Kitchen
High Ceilings
Open Floorplan
Primary Bedroom Main Floor
Solid Surface Counters
Solid Wood Cabinets
Split Bedroom
Stone Counters
Thermostat
Walk-In Closet(s)
Window Treatments
Basketball Court
Clubhouse
Fence Restrictions
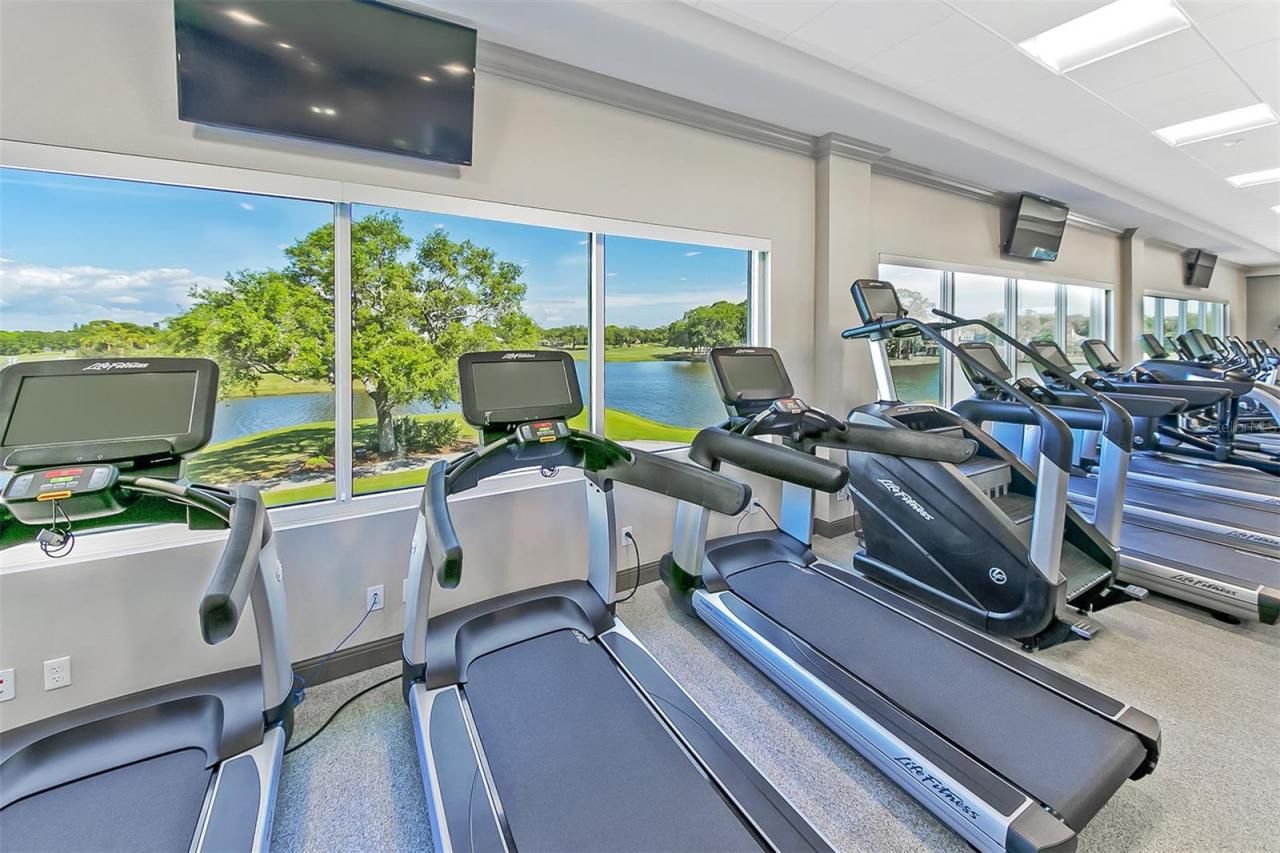
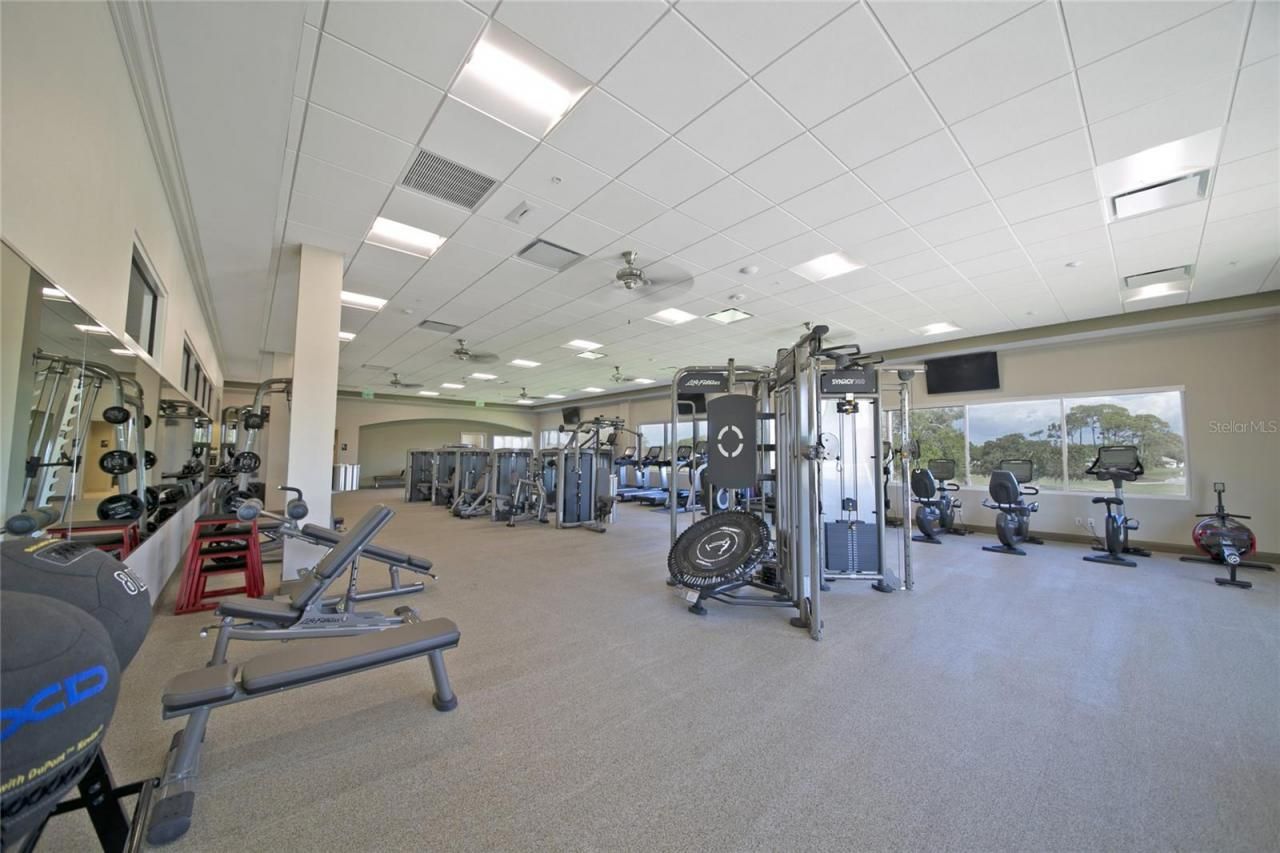
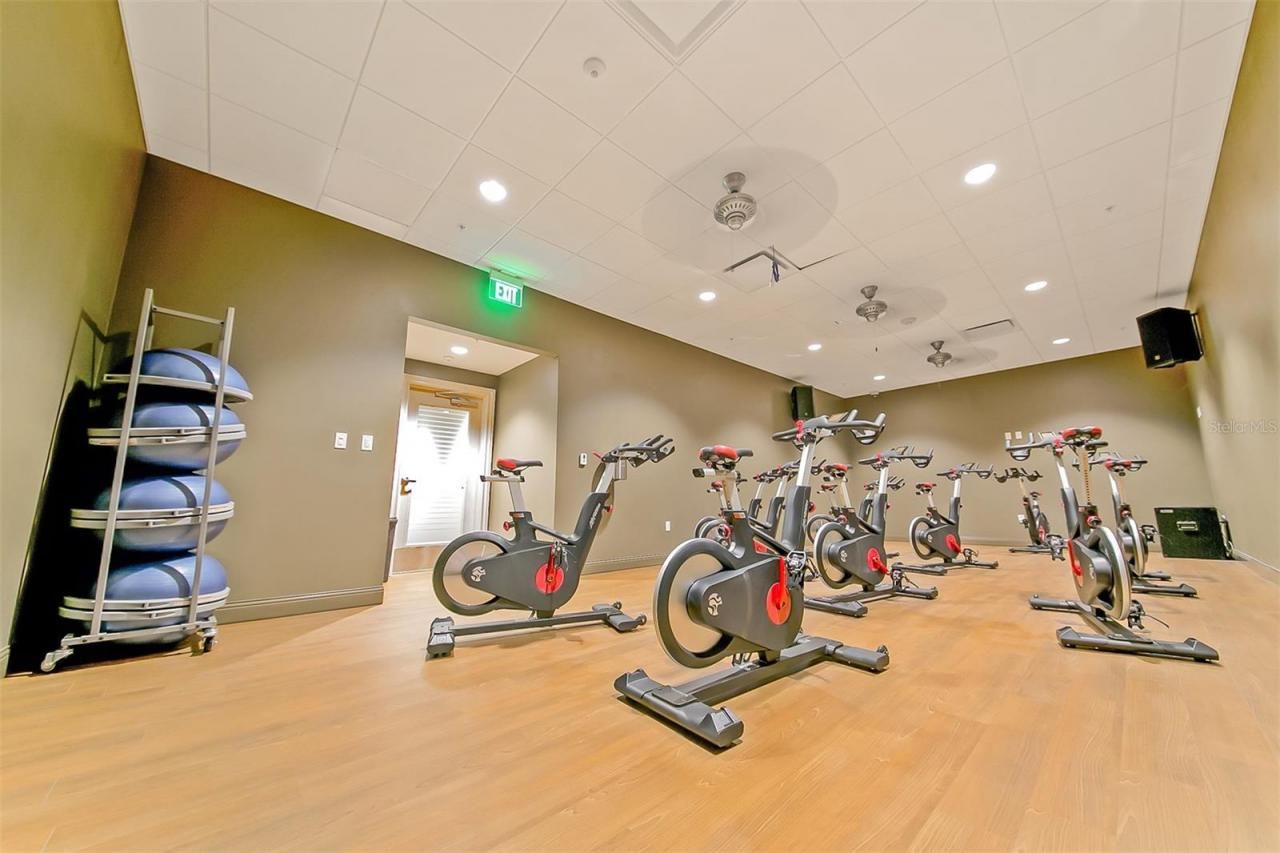
Fitness Center
Gated
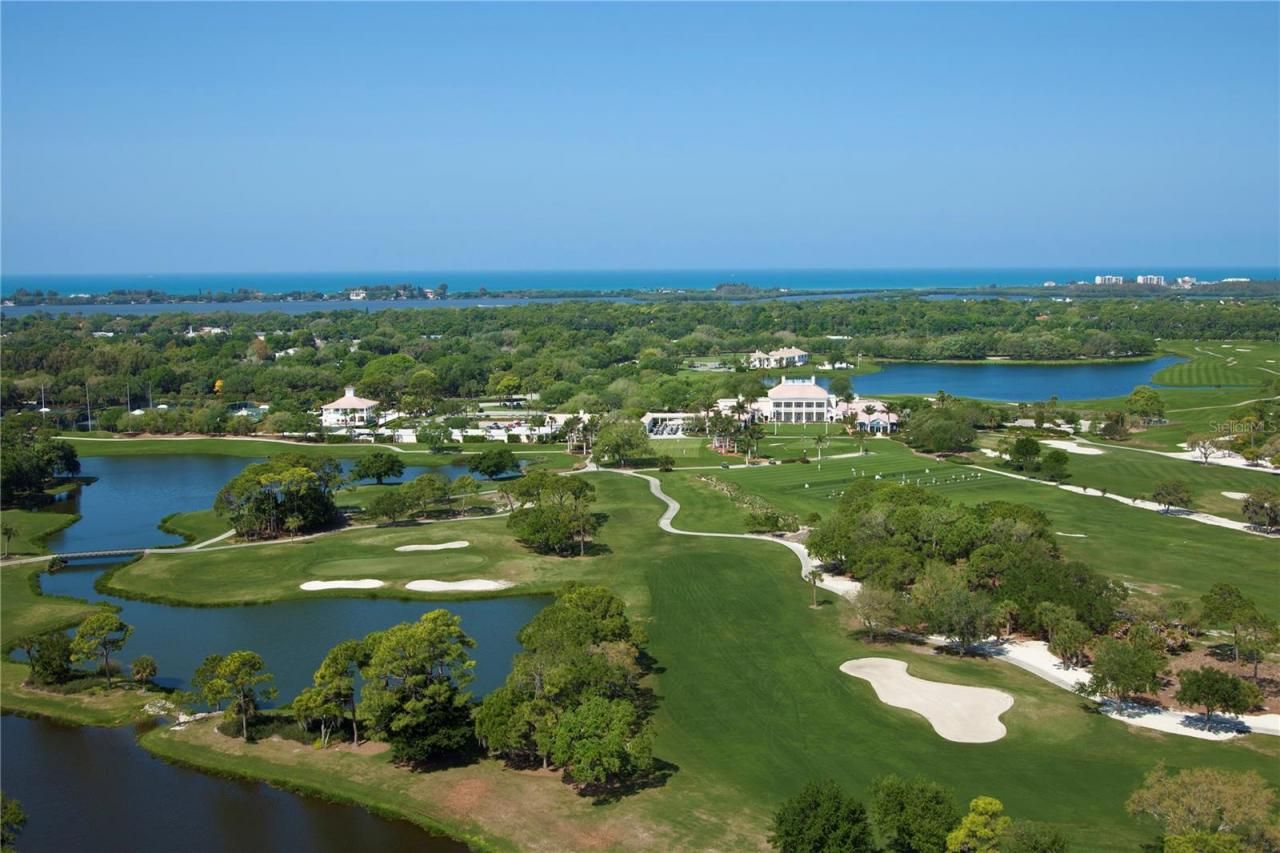
Golf Course
Pickleball Court(s)
Playground
Pool
Recreation Facilities
Security
Spa/Hot Tub
Tennis Court(s)

Property Details

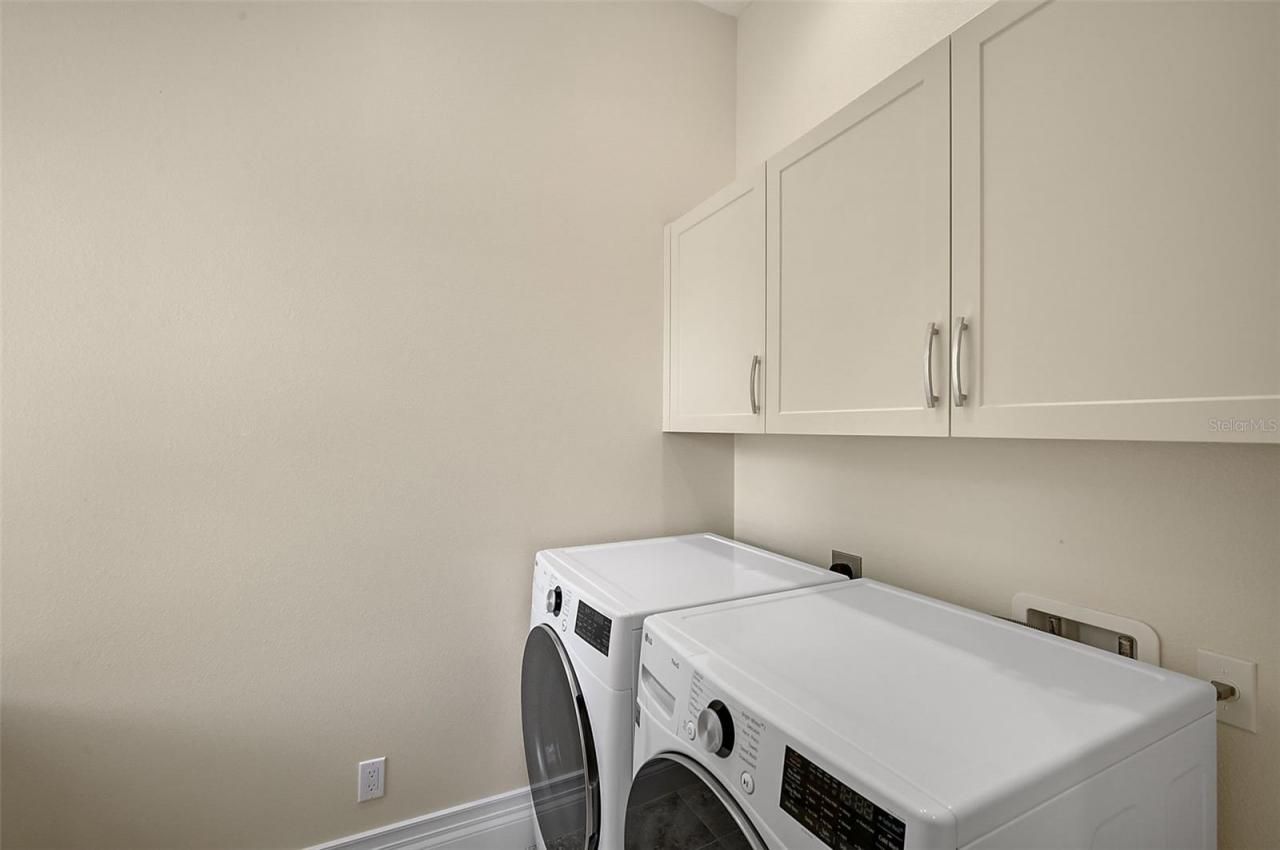
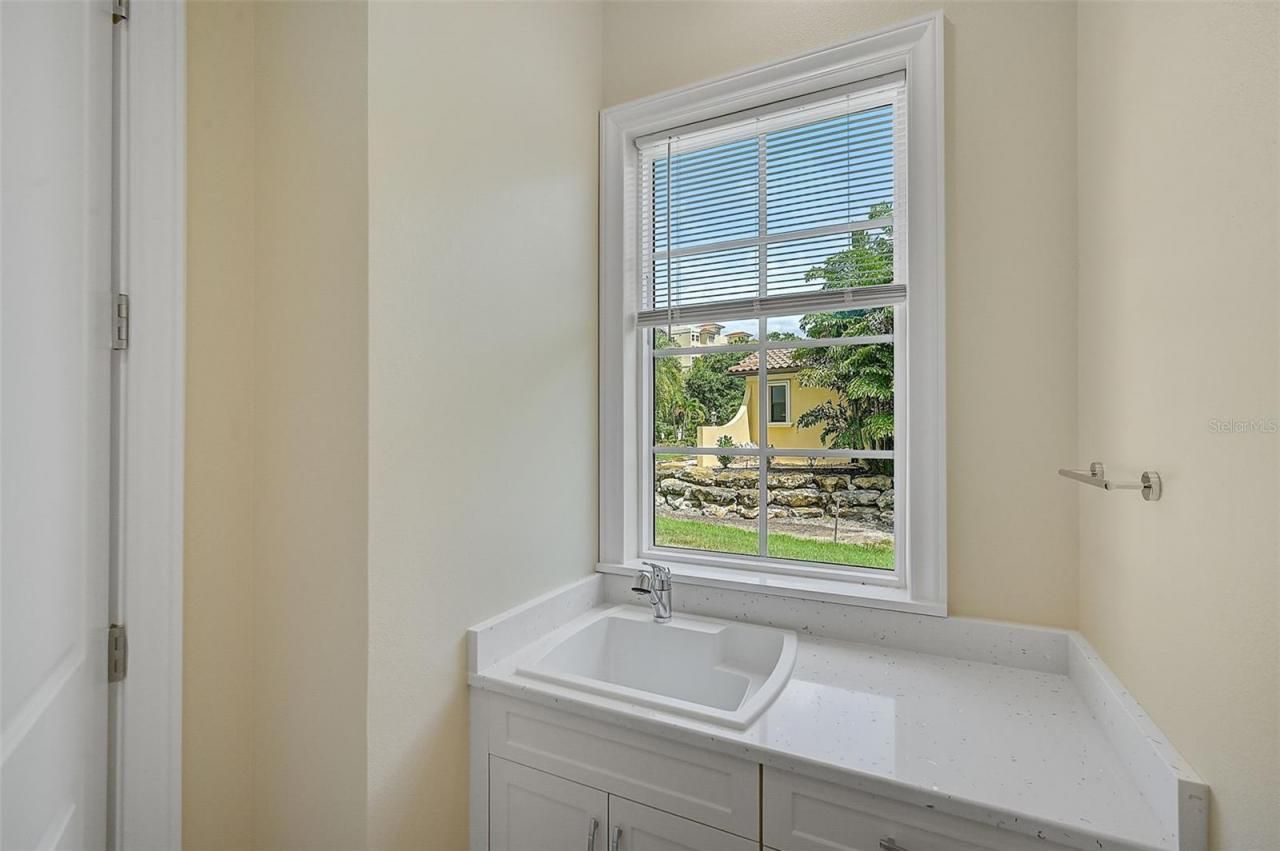
Additional Rooms: Attic, Inside Utility
Appliances: Built-In Oven, Cooktop, Dishwasher, Disposal, Dryer, Electric Water Heater, Range, Range Hood, Refrigerator, Tankless Water Heater, Washer
Community Features: Association Recreation - Owned, Buyer Approval Required, Clubhouse, Deed Restrictions, Fitness Center, Gated Community - Guard, Golf, Playground, Pool, Restaurant, Sidewalks, Tennis Court(s)
Days on Site: 672
Directions: US41 (TAMIAMI TRAIL) TO NORTH POINT RD THROUGH GATE ENTRANCE AT OAKS PRESERVE. ARRIVE AT PROPERTY ON RIGHT: 360 N POINT RD.
Disaster Mitigation: Hurricane Insur. Deduction Qual.
Energy Efficient: Appliances, Thermostat
Exterior: Block, Stucco
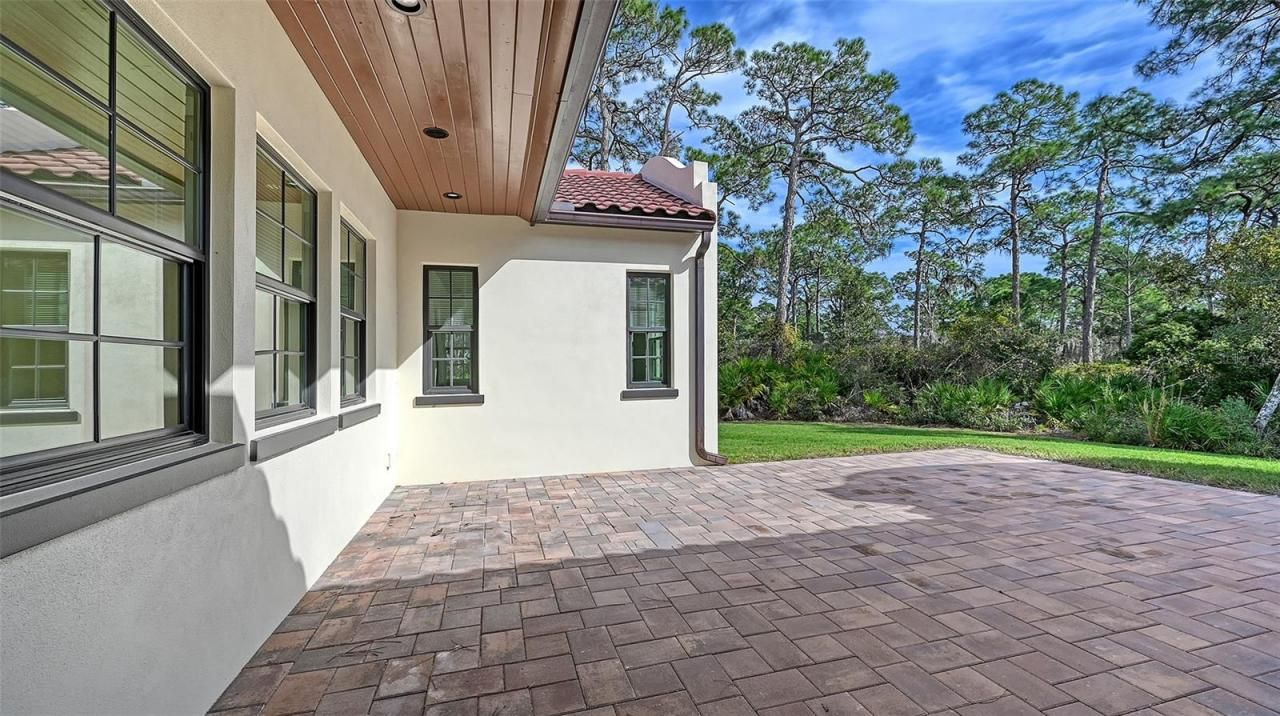
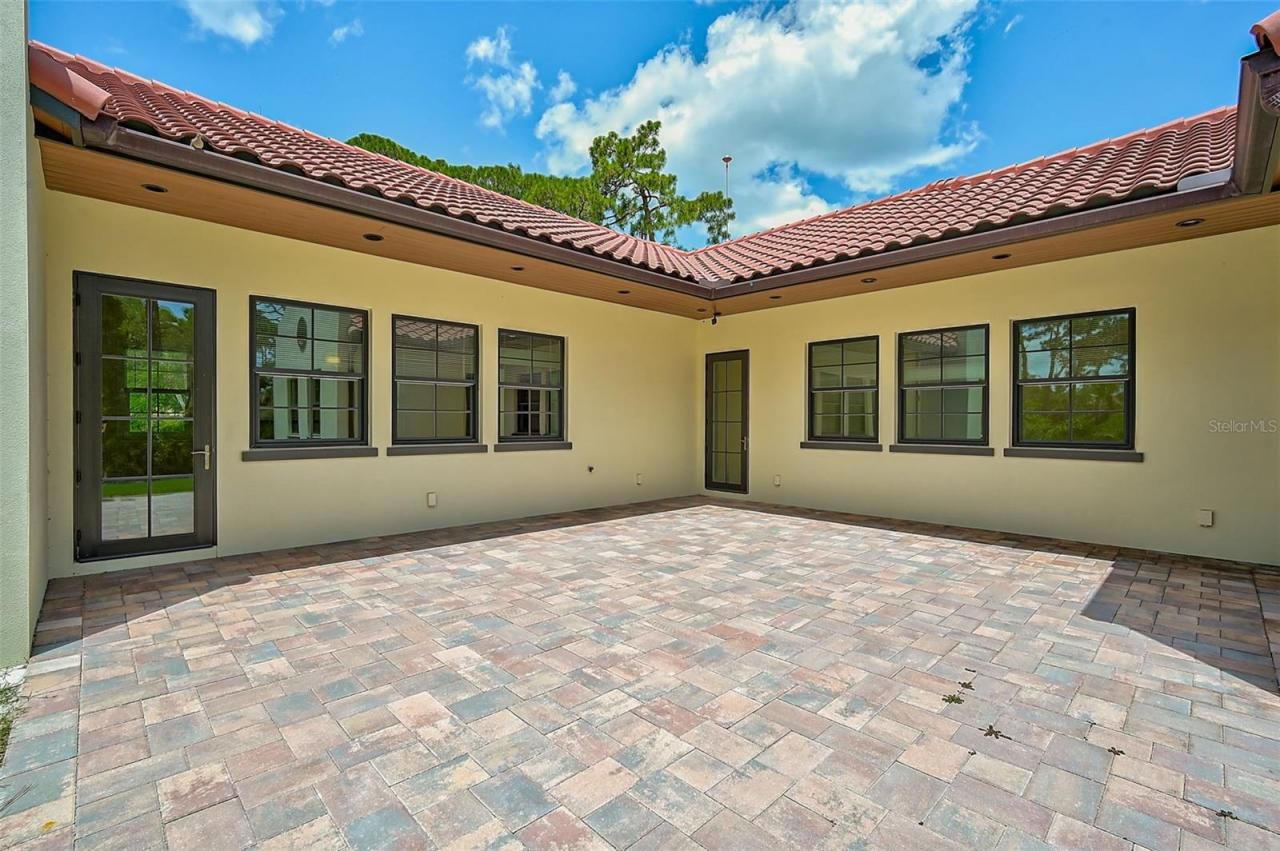
Outdoor Features: Courtyard, Lighting, Private Mailbox, Sidewalk
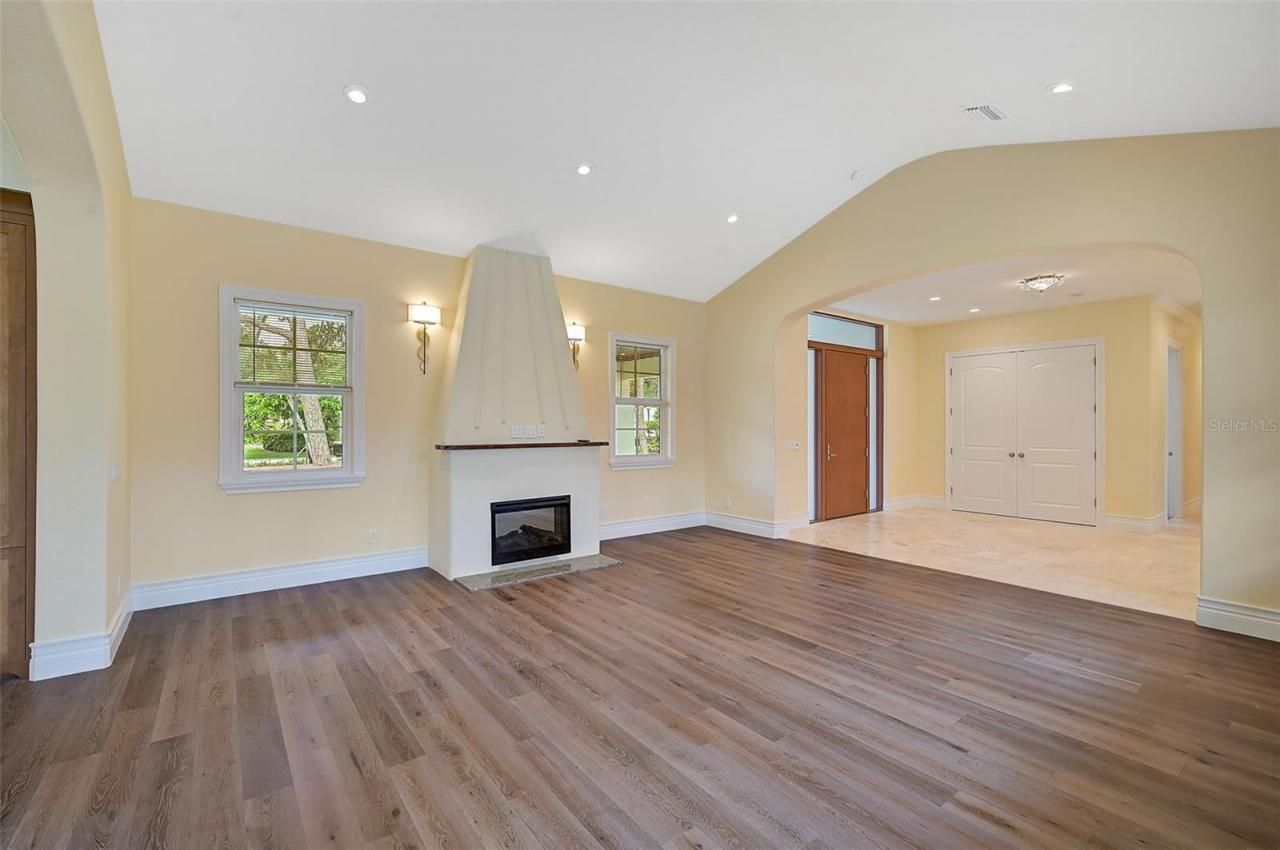
Fireplace: Electric, Living Room
Fireplace Y/N: Yes
Flood Zone Code: X500
Flooring: Ceramic Tile, Hardwood, Marble
Foundation: Slab
Home Style: Custom, Other, Mediterranean
Home Warranty Y/N: No
Hot Tub: Yes
Listing Terms: Cash, Conventional
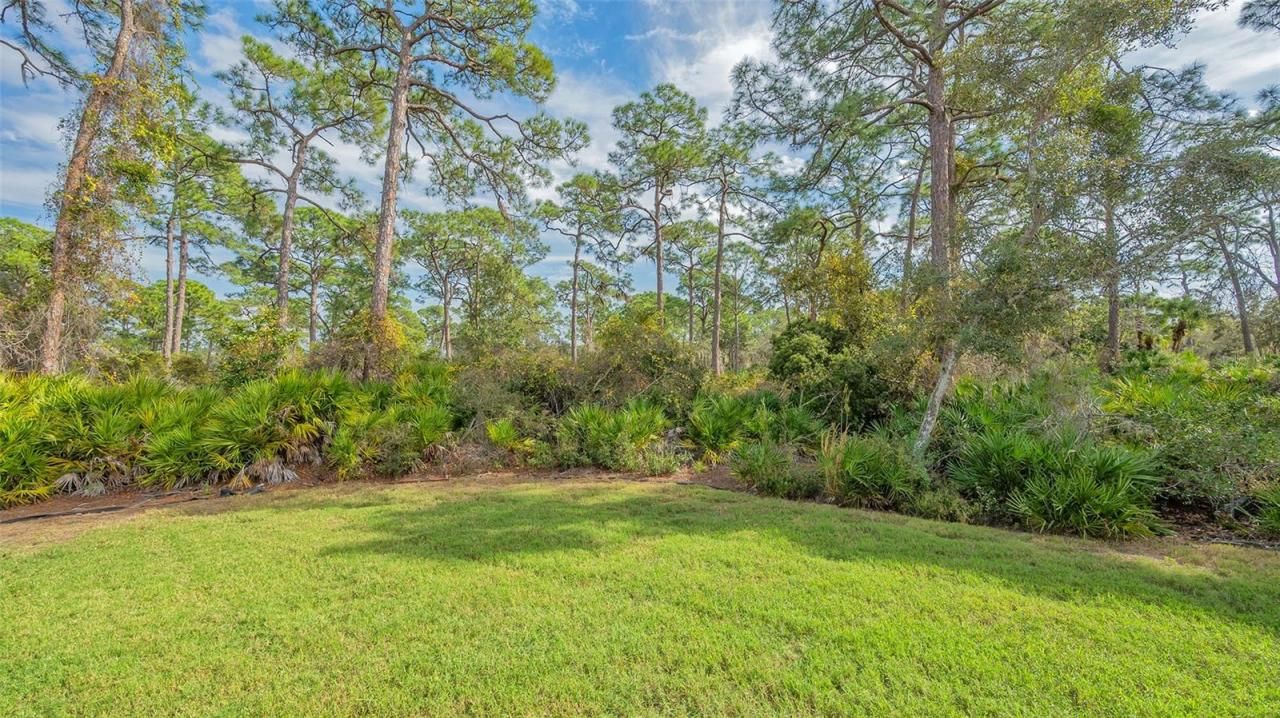
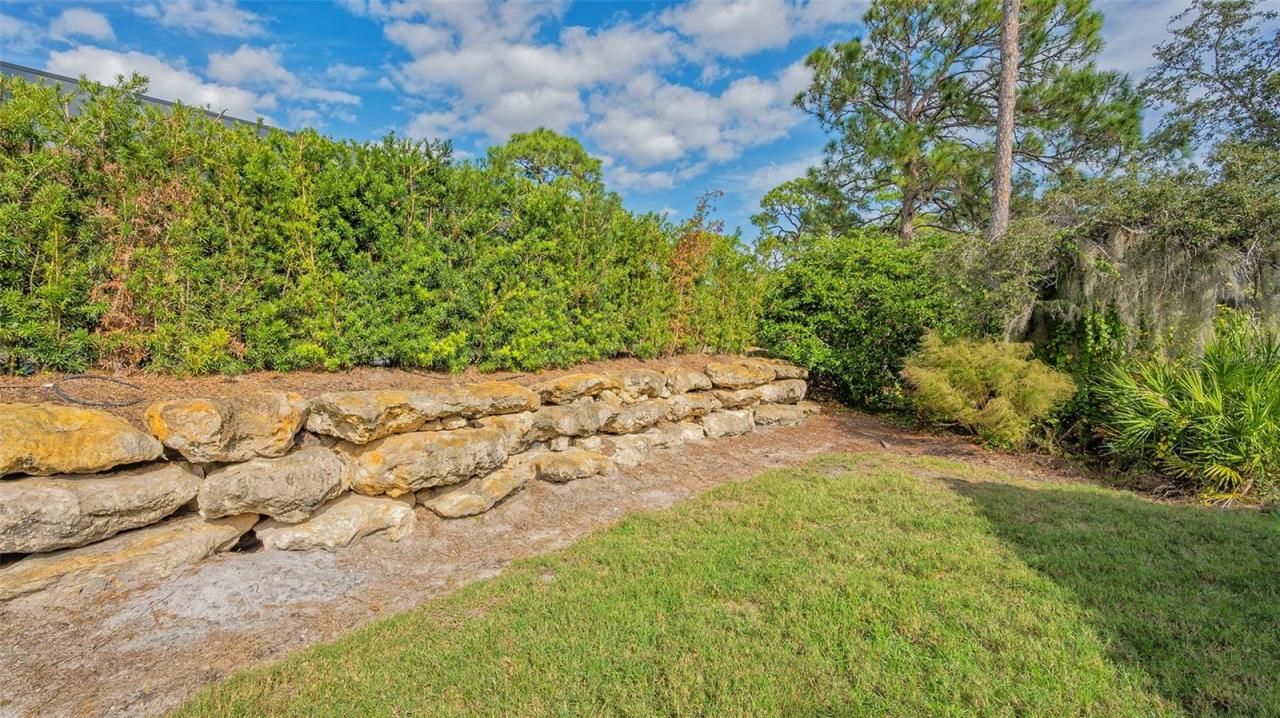
Lot: Cul-De-Sac, In County, Landscaped, Level, Oversized Lot, Sidewalk, Paved, Private
Lot Dimensions: 0.64
Number of Pets: 3
Other Equipment: Irrigation Equipment
Ownership: Fee Simple
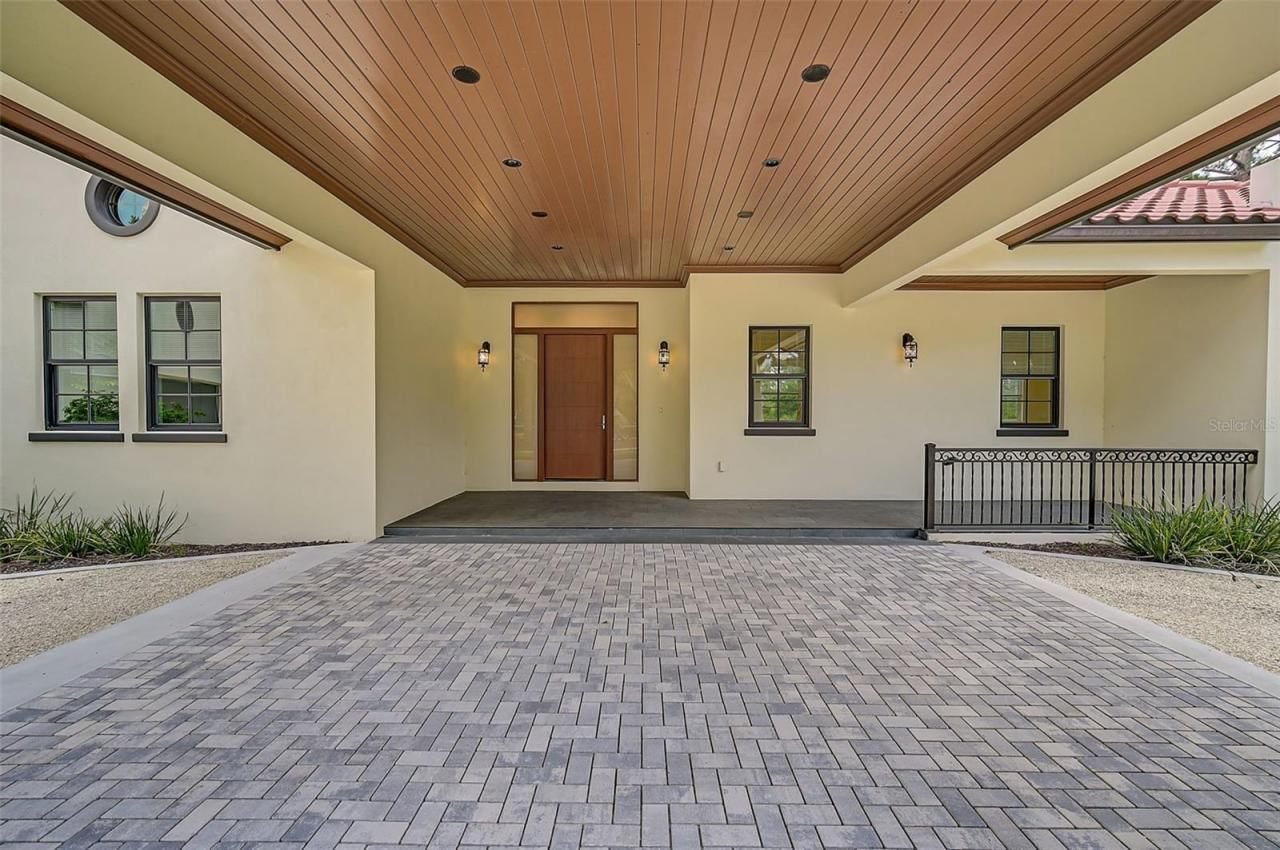
Parking: Circular Driveway, Covered, Driveway, Electric Vehicle Charging Station(s), Garage Door Opener, Garage Faces Side, Ground Level, Open, Portico
Parking Notes: Circular Driveway, Covered, Driveway, Electric Vehicl
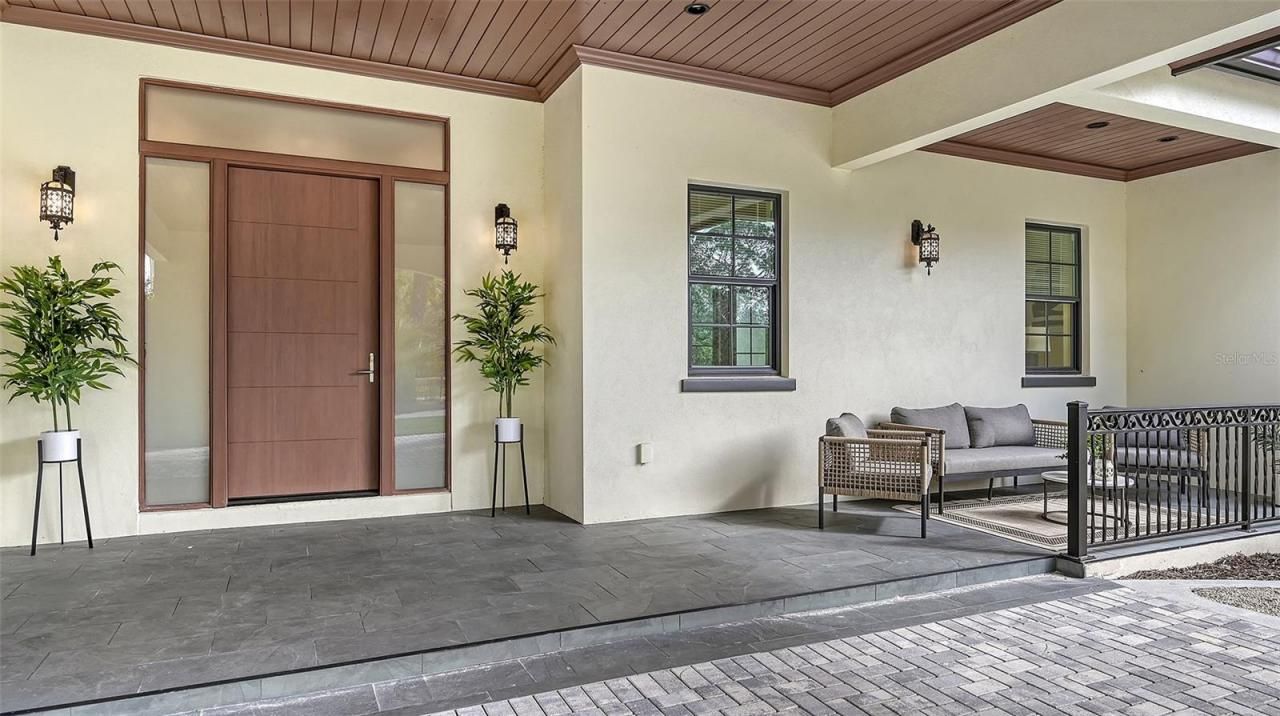
Patio/Porch: Covered, Deck, Front Porch, Patio, Rear Porch
Pets Allowed: Yes
Pets Restrictions: REFER TO DOCS
Pets Size: Extra Large (101+ Lbs.)
Property Attached Y/N: No
Property Sub-Type: Single Family Residence
Security: Gated Community, Security Gate, Security Lights, Smoke Detector(s)
Sewer: Public Sewer
Showing Instructions: Listing Agent Must Accompany, ShowingTime
Special Sale Provisions: None
Utilities: BB/HS Internet Available, Electricity Available, Electricity Connected, Natural Gas Available, Phone Available, Propane, Public, Sewer Available, Sewer Connected, Underground Utilities, Water Available, Water Connected
Vegetation: Mature Landscaping, Trees/Landscaped
Water: Public
Water Access Y/N: No
Windows: Blinds, Storm Window(s)
Zoning: RSF1
Construction: Block,Stucco

Room Sizes

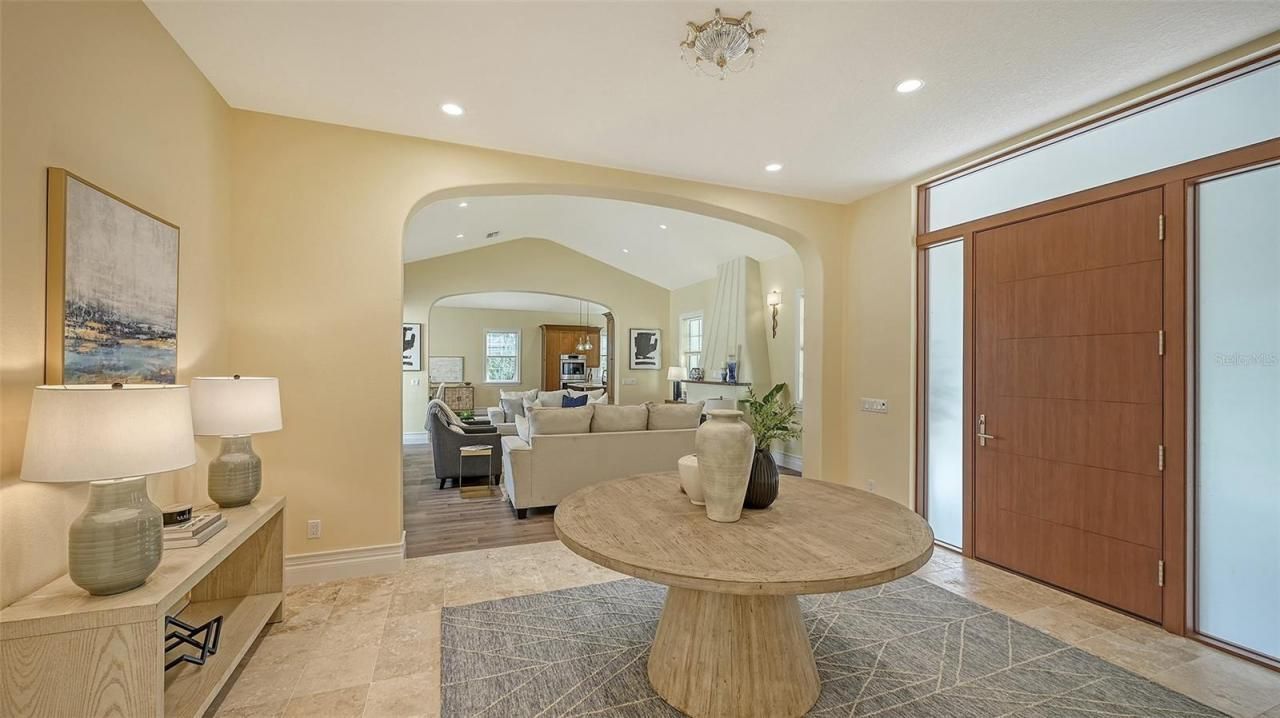
Foyer: 16x12
Living Room: 21x16
Kitchen: 18x16
Dining Room: 18x16
Primary Bedroom: 20x18
Bedroom 2: 15x13
Bedroom 3: 14x11
Balcony/Porch/Lanai: 12x10

Local Schools

High School: Riverview High
Middle School: Brookside Middle
Elementary School: Gulf Gate Elementary

Neighborhood Information

Neighborhood Map

Neighborhood Hero

Neighborhood Highlights

Neighborhood Characteristics

Neighborhood Market Trend

Neighborhood Schools

Courtesy of

Agency Name: GENEROUS PROPERTY
Agency Contact: 941-275-9399
Agent Name: Mark Lyda

agent picture

Presented by

Agent Name: Daniel Rascon
Agent Phone: Cell: 305.984.1043
Agency Title: The Keyes Company
Request Info

IDX logo

Daniel Rascon
keyes.com
Agent Cell:
305.984.1043
Office Phone:
305.984.1043

Mortgage Calculator

%
years/fixed
yearly
yearly (est.)

Estimated Payment

$ 8,722.76 Principal & Interest $7,360.30 Property Tax $925.25 Homeowner's Insurance $437.21
Mortgage Logo

Login to My Keyes Account

Pixel